
Waterfront
Address
4928 E Lake Bosworth Drive, Snohomish, WA
Price
$ 930,000
Property Attributes
- ID#2579038
- TypeSingle Family
- CountySNOHOMISH
- CitySnohomish
- AreaNortheast Snohomish?
- NeighborhoodLake Bosworth
- Zip98290
- Style1 Story w/Bsmnt.
- Year Built1970
- Taxes$ 8357
- Price$ 930,000
- Bedrooms4
- Full Bathrooms2
- Half Bathrooms1
- Sqr Footage2760
- Lot Size1.09 Acres
Data Source:
Northwest Multiple Listing Service (NWMLS)
Property Description
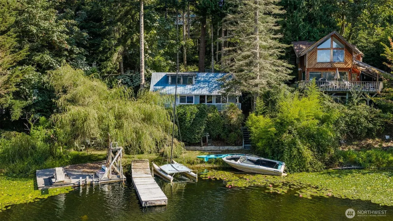
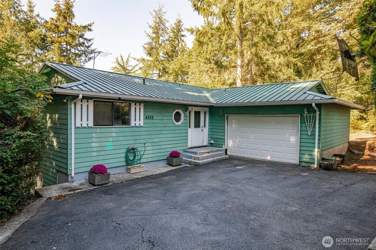
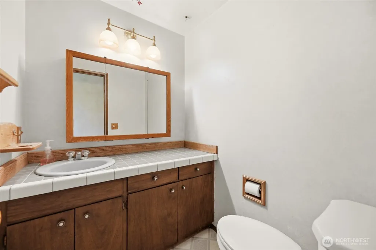
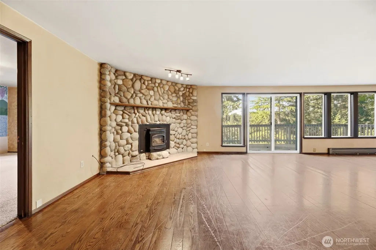
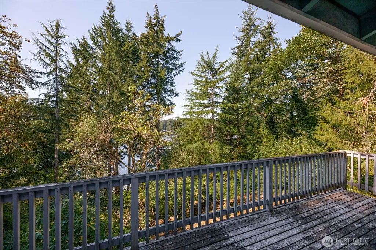
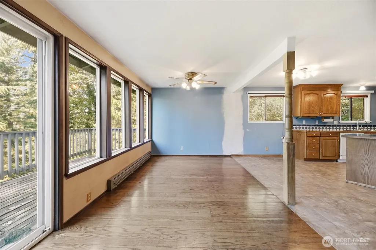
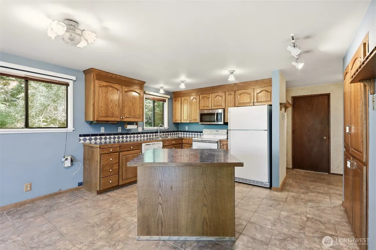
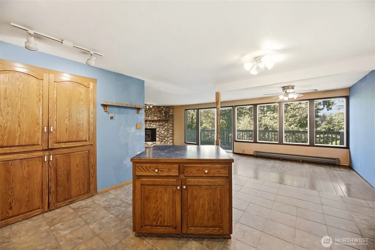
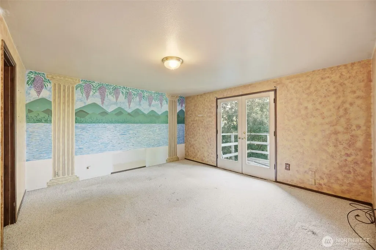
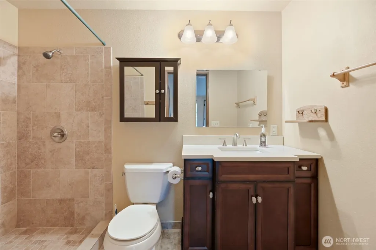
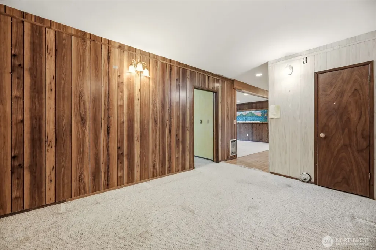
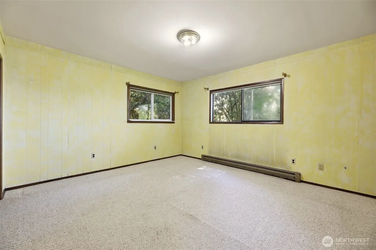
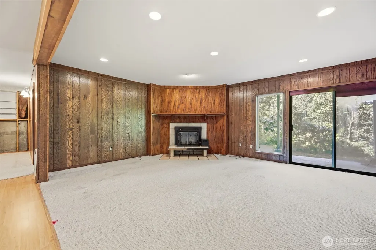
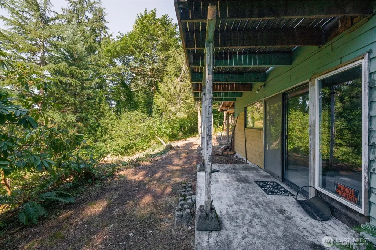
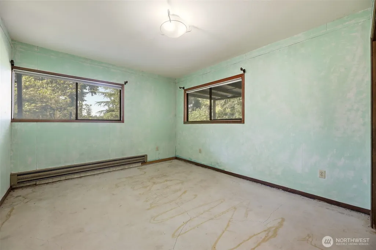
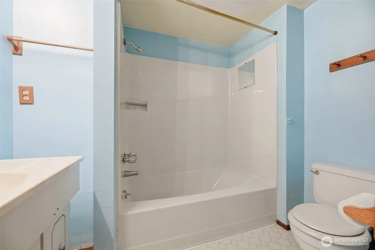
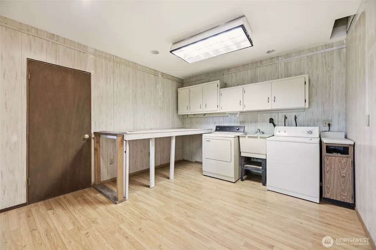
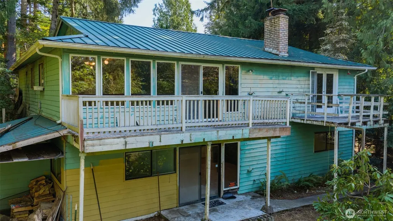
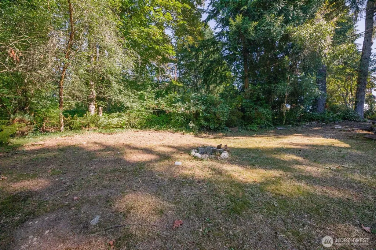
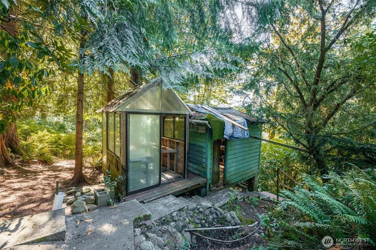
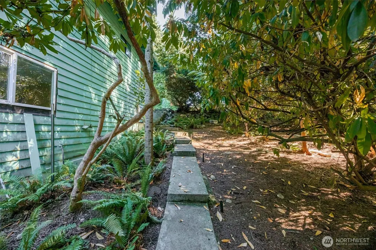
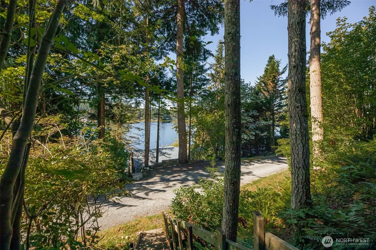
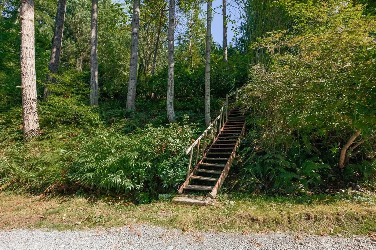
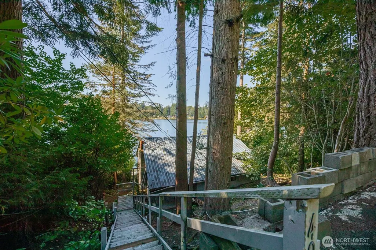
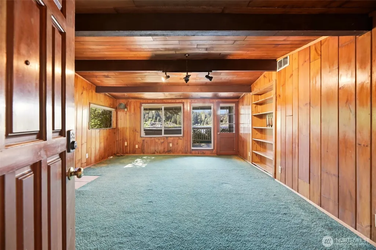
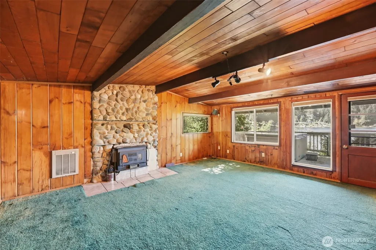
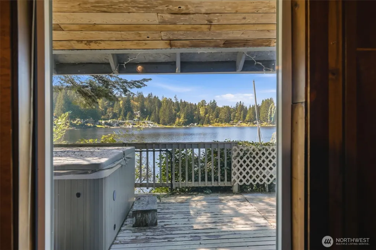
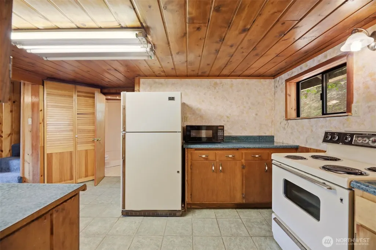
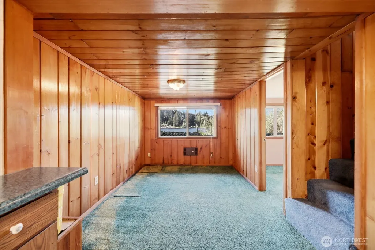
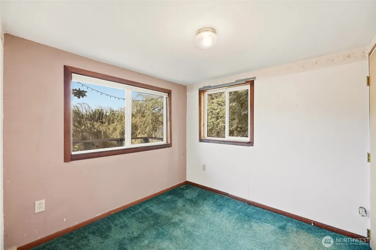
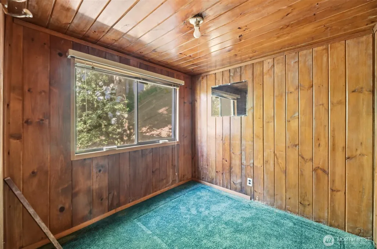
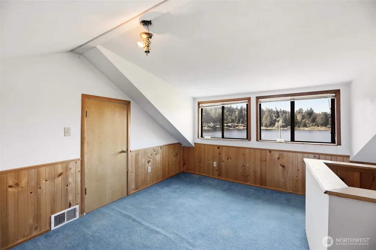
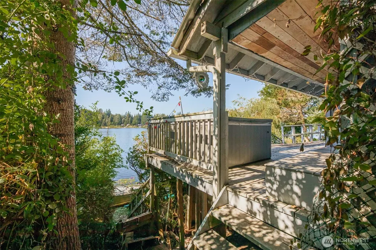
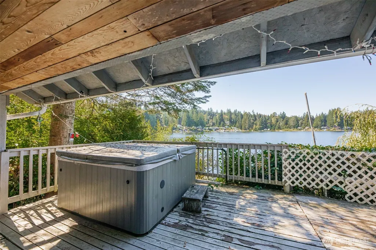
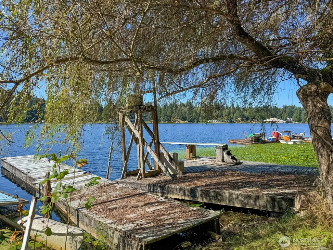
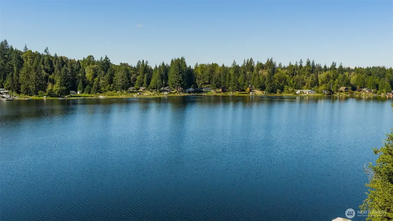
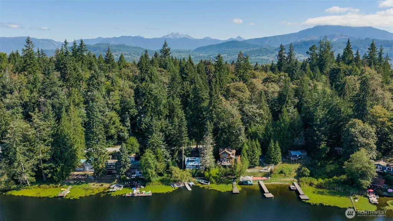
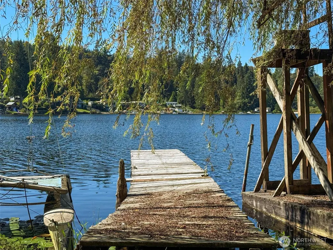
Discover the possibilities on beautiful Lake Bosworth! Set on a rare double lot with 100 feet of waterfront, this property offers two homes, two docks, mature trees, beautiful flowers, and the kind of natural setting that is increasingly hard to find. The main home features 4 bedrooms and 2.25 baths and a downstairs bonus room, while the separate DADU was built in 1951 & offers 2+ bedrooms and .75 bath and is 666 sq ft—perfect for guests, extended living, or a creative retreat. Main home has two decks, one off of the great room and a private deck of the primary suite. The property was once home to beautiful gardens, and remnants of that charm can still be found throughout the grounds. With some vision, work, and thoughtful updates, these homes could be transformed into something truly special. Enjoy the peaceful waterfront setting, established landscaping, towering trees, colorful blooms, and easy access to the lake from two private docks. This is an opportunity to bring new life to a unique Lake Bosworth property and create your own private waterfront escape.
| Elementary School | Middle School | High School |
|---|---|---|
| Buyer To Verify Elementary School | Buyer To Verify Middle School | Buyer To Verify High School |
| Price History | |
|---|---|
| 9/10/2026 | Listed $930,000 |
General Features
| Living Area | 2760 |
|---|---|
| Sewer | Septic Tank |
| Heating | Baseboard,Wall Furnace |
| Cooling | None |
| Possession | Closing |
| Roof | Metal |
| Appliances | Dishwasher,Dryer,Refrigerator,Stove(s)/Range(s),Washer |
| Year Built | 1970 |
| View | Lake |
| Topography | Partial Slope,Sloped,Terraces |
| Levels | One |
| Property Subtype | Single Family Residence |
| Tax Year | 2025 |
| Waterfront Features | Lake |
| Community Features | CCRs |
| Building Name | Lake Bosworth |
| County | Snohomish |
| New Construction | No |
| Property Type | Residential |
| HOA | No |
| Attached Garage | No |
| Subdivision Name | Lake Bosworth |
| Full Baths | 1 |
| Special Listing Conditions | None |
| Status | Active |
| Directions | Machias Rd,east on OK Mill Rd,left on Newberg. Take a right on Lerch Rd. DADU is off of Lake Bosworth Ln,main home is off of E Lake Bosworth. Signs in front of both homes. Lockbox on main house. |
| High School | Buyer To Verify |
| City | Snohomish |
| Entry Location | Main |
| Senior Community Y/N | No |
| High School District | Granite Falls |
| MLS Area | 760 - Northeast Snohomish? |
| Lot Size Units | Square Feet |
| Lot Size Square Feet | 47480 |
| Carport Y/N | No |
| Listing Terms | Cash,Conventional,Rehab Loan |
| Elementary School | Buyer To Verify |
| Land Lease Y/N | No |
| Tax Annual Amount | 8357 |
| Middle/Junior High School | Buyer To Verify |
| Property Condition | Fair |
| Public Remarks | Discover the possibilities on beautiful Lake Bosworth! Set on a rare double lot with 100 feet of waterfront,this property offers two homes,two docks,mature trees,beautiful flowers,and the kind of nat |
| Structure Type | House |
| Building Area Units | Square Feet |
| Standard Status | Active |
| Water Company | Snohomish PUD |
| Property Style | 16 - 1 Story w/Bsmnt. |
| NWM_ShowMapLink | Yes |
Interior Features
| Interior Amenities | Bath Off Primary,Dining Room,Fireplace,Loft,Walk-In Closet(s) |
|---|---|
| Basement | Daylight |
| Flooring | Laminate,Travertine,Vinyl,Carpet |
| Total Fireplaces | 3 |
| Fireplace Features | Wood Burning |
| Air Conditioning Y/N | No |
| Heating Y/N | Yes |
| Fireplace Y/N | Yes |
| Half Baths | 1 |
| 3/4 Baths | 1 |
| Total Bedrooms | 4 |
| Main Level Bedrooms | 2 |
| Total Baths | 3 |
| Bedrooms Possible | 4 |
| Water Heater Location | garage |
| Fireplaces Main | 2 |
| Fireplaces Lower | 1 |
| Power Production Type | Electric |
| Baths Three Quarter Lower | 1 |
| Bedrooms Lower | 2 |
| Baths Half Main | 1 |
| Baths Full Main | 1 |
| Bathrooms | 2.25 |
Exterior Features
| Exterior Amenities | Cement Planked |
|---|---|
| Vegetation | Brush,Garden Space,Wooded |
| Parking Features | Driveway |
| Lot Features | Dead End Street,Dirt Road,Paved |
| Water Source | Public |
| Total Parking | 4 |
| Inclusions | Dishwasher(s),Dryer(s),Refrigerator(s),Stove(s)/Range(s),Washer(s) |
| Foundation Details | Block,Pillar/Post/Pier |
| Building Area Total | 2760 |
| Lot Size Acres | 1.09 |
| Waterfront Y/N | Yes |
| Covered Spaces | 2 |
| Irrigation Water Rights Y/N | No |
| Waterfront Footage | 100 |
| Site Features | Deck,Dock,Outbuildings |
| Parking Uncovered Total | 2 |
| Lot Number | 19 & 20 |
Amenities
- Foreclosure
- Views
- Short Sale
- New Construction
- Adult 55+
- Lease To Own
- No HOA Fees
- Furnished
- Primary On Main
- Air Conditioning
- Seller Finance
- Green
- Fixer Upper
- Horse
- Golf
- Fireplace
- Deck
- Garage
- Basement
- Pool
Property vs Single Family Average in 98290
Price
Taxes
Year Built

