
New Construction - Eco Friendly
Address
18217 56th Street Ne, Snohomish, WA
Price
$ 2,150,000
Property Attributes
- ID#2568753
- TypeSingle Family
- CountySNOHOMISH
- CitySnohomish
- AreaNortheast Snohomish?
- NeighborhoodLake Bosworth
- Zip98290
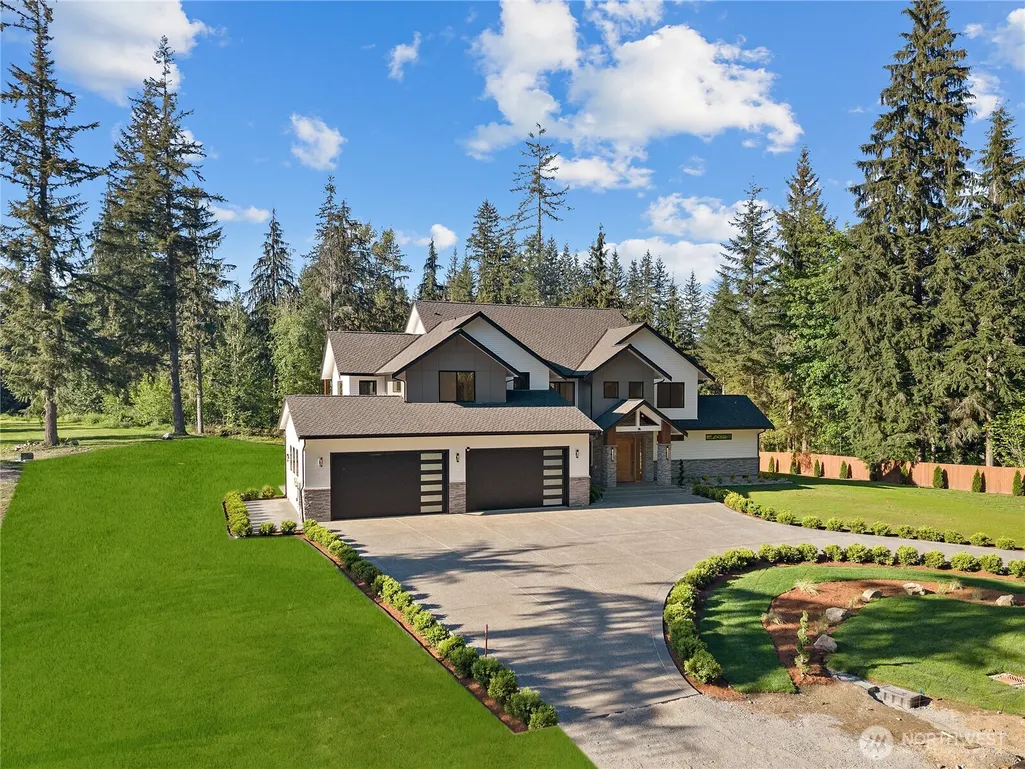
- StyleModern
- Year Built2026
- Taxes$ 9885
- Price$ 2,150,000
- Bedrooms5
- Full Bathrooms3
- Half Bathrooms1
- Sqr Footage4250
- Lot Size4.6702 Acres
Data Source:
Northwest Multiple Listing Service (NWMLS)
Property Description
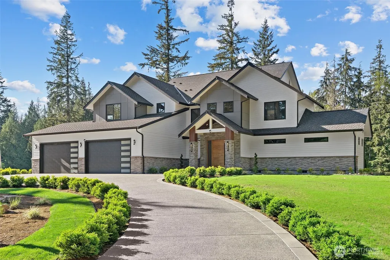
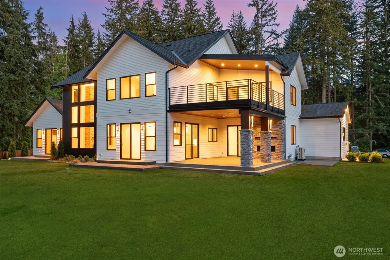
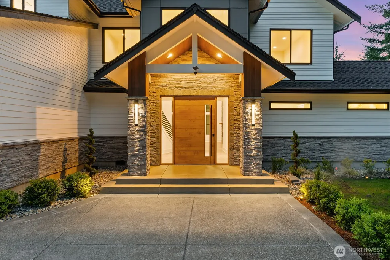
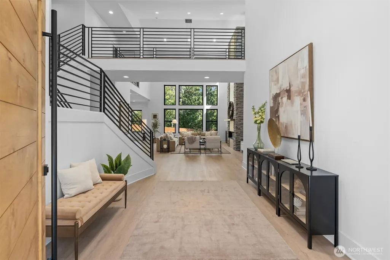
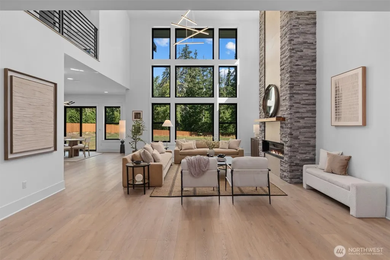
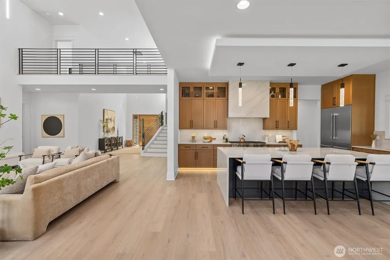
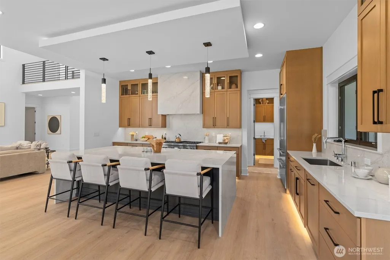
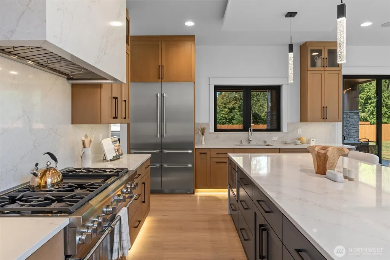
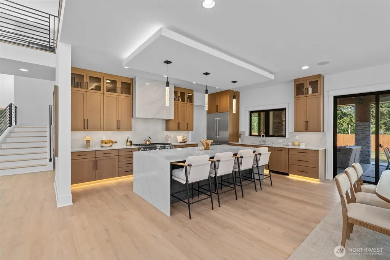
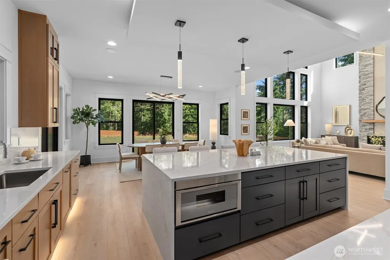
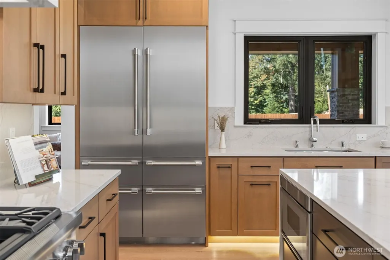
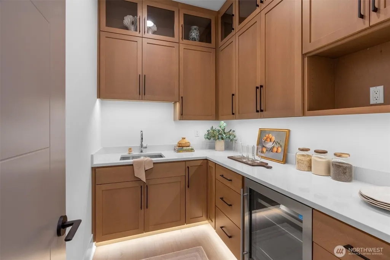
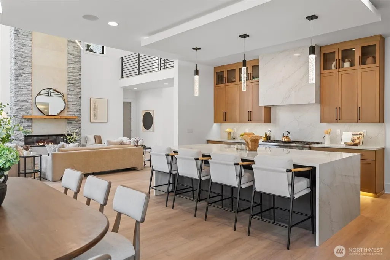
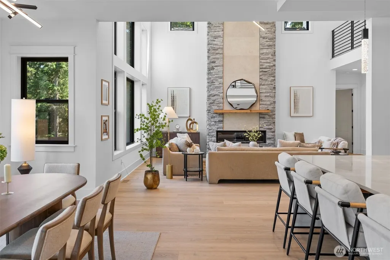
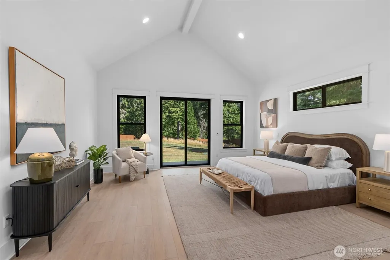
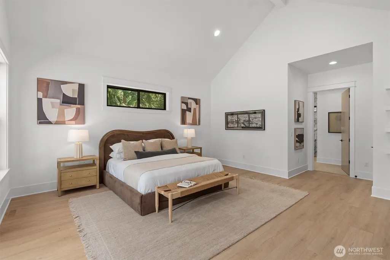
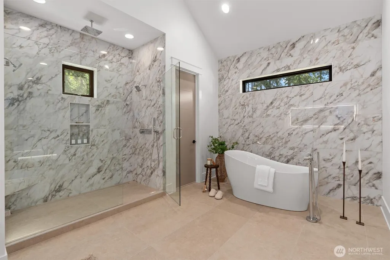
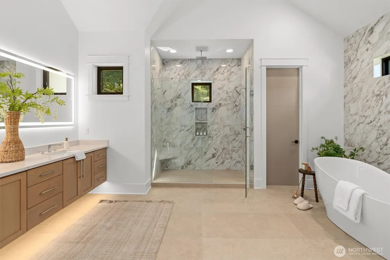
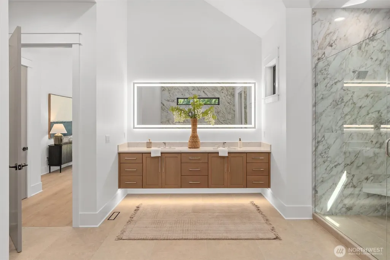
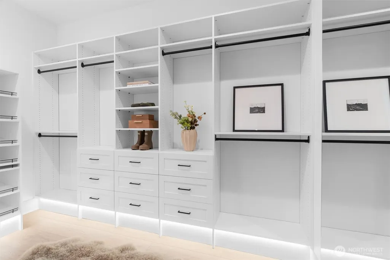
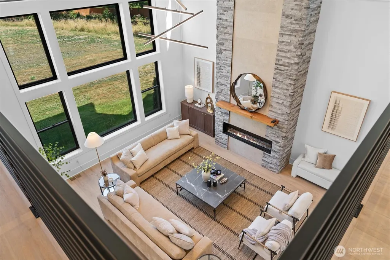
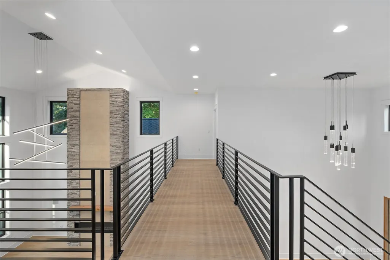
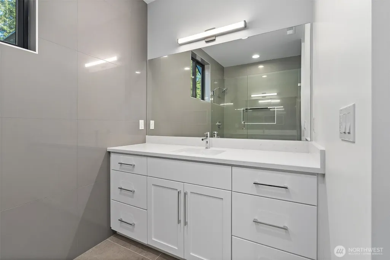
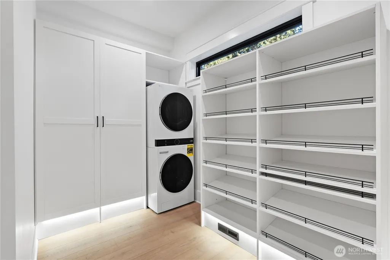
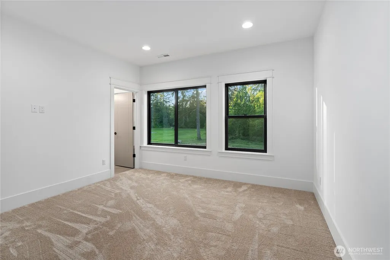
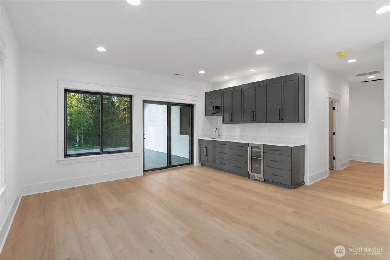
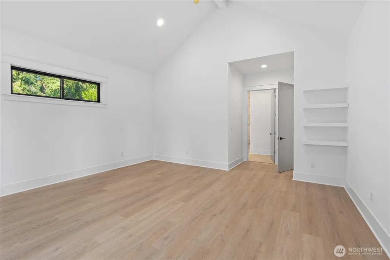
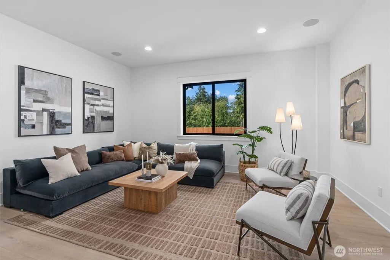
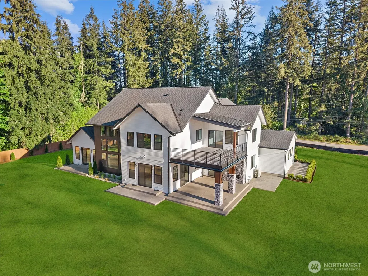
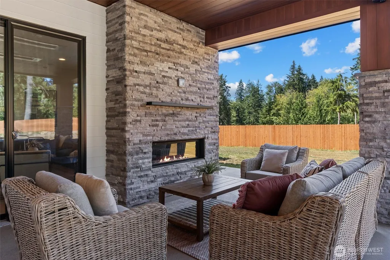
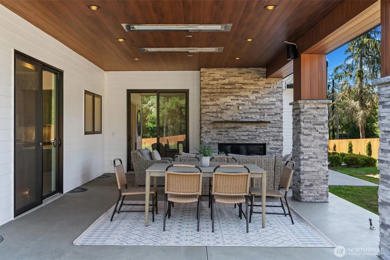
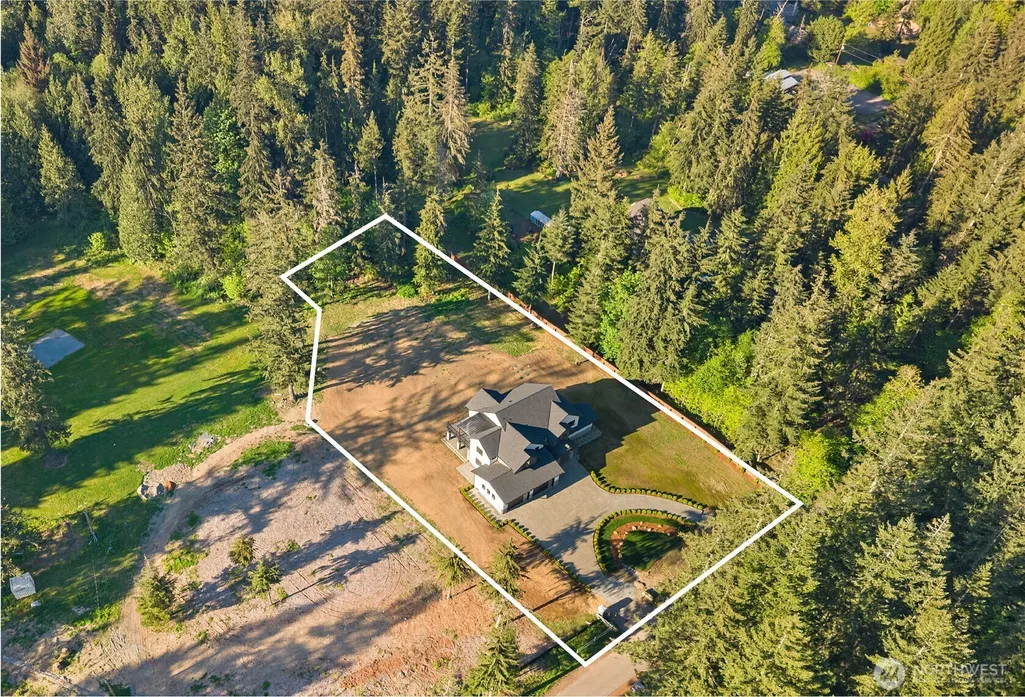
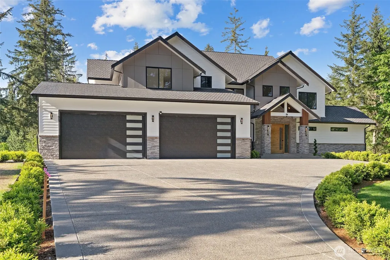
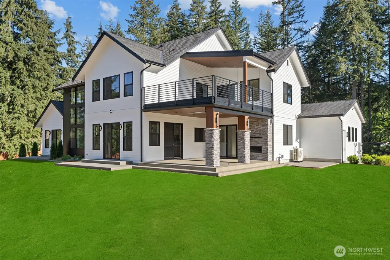
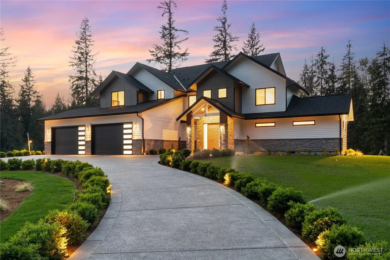
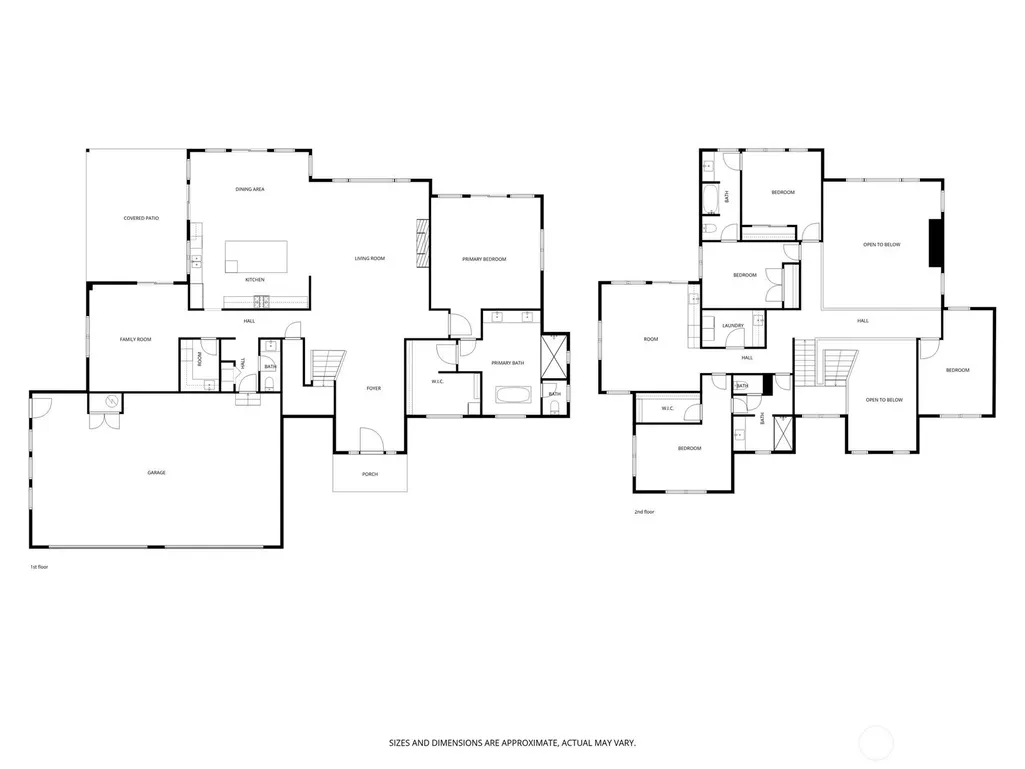
Experience the perfect blend of modern luxury, thoughtful design, and private acreage in this exceptional 4,250-square-foot custom home. Set on almost 5 acres, this 4-bed, 3.5-bath home offers a versatile layout with 2 bonus rooms & private upstairs office—providing generous space. A dramatic foyer opens to vaulted ceilings with light-filled great room framed by floor-to-ceiling windows. At the heart of the home, the chef's kitchen features custom wood-stained cabinetry, premium Thermador appliances, sleek Zephyr hood, statement quartz hood surround, and an expansive island with quartz countertops and backsplash. Wide-plank Lions Floor LVP, designer tile, and carefully selected finishes bring a refined aesthetic throughout. The indoor living experience extends effortlessly outdoors with a spacious covered patio designed for year-round enjoyment. Radiant heaters, fireplace with TV mantel, weatherproof speakers, and dedicated outdoor kitchen hookups create an inviting setting for everything from quiet evenings to large gatherings. Built with exceptional craftsmanship and energy-efficient construction, the home also features smart-home technology with phone-controlled lighting, irrigation, and two-zone Carrier HVAC system for year-round comfort. Private, spacious, and beautifully appointed, this is a rare opportunity to own a truly custom new-construction home on almost 5 acres—with the option to add a 30' × 40' shop for additional storage, workspace, or recreational use.
| Elementary School | Middle School | High School |
|---|---|---|
| Buyer To Verify Elementary School | Buyer To Verify Middle School | Buyer To Verify High School |
| Price History | |
|---|---|
| 8/14/2026 | Listed $2,150,000 |
General Features
| Living Area | 4250 |
|---|---|
| Sewer | Septic Tank |
| Heating | 90%+ High Efficiency,Heat Pump,Recirculation Pump |
| Cooling | 90%+ High Efficiency,Heat Pump,High Efficiency (Unspecified) |
| Possession | Closing |
| Roof | Composition |
| Appliances | Dishwasher,Disposal,Dryer,Microwave,Refrigerator,Stove(s)/Range(s),Washer |
| Architectural Style | Modern |
| Security Features | Partially Fenced |
| Year Built | 2026 |
| Topography | Level |
| Levels | Two |
| Property Subtype | Single Family Residence |
| Tax Year | 2025 |
| County | Snohomish |
| New Construction | Yes |
| Property Type | Residential |
| HOA | No |
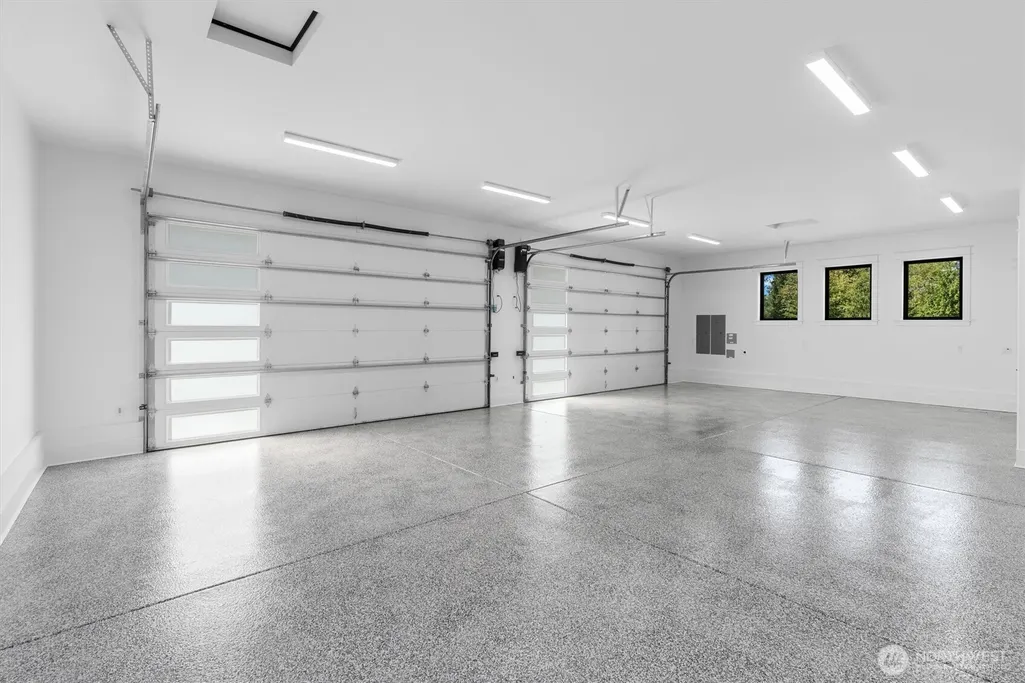
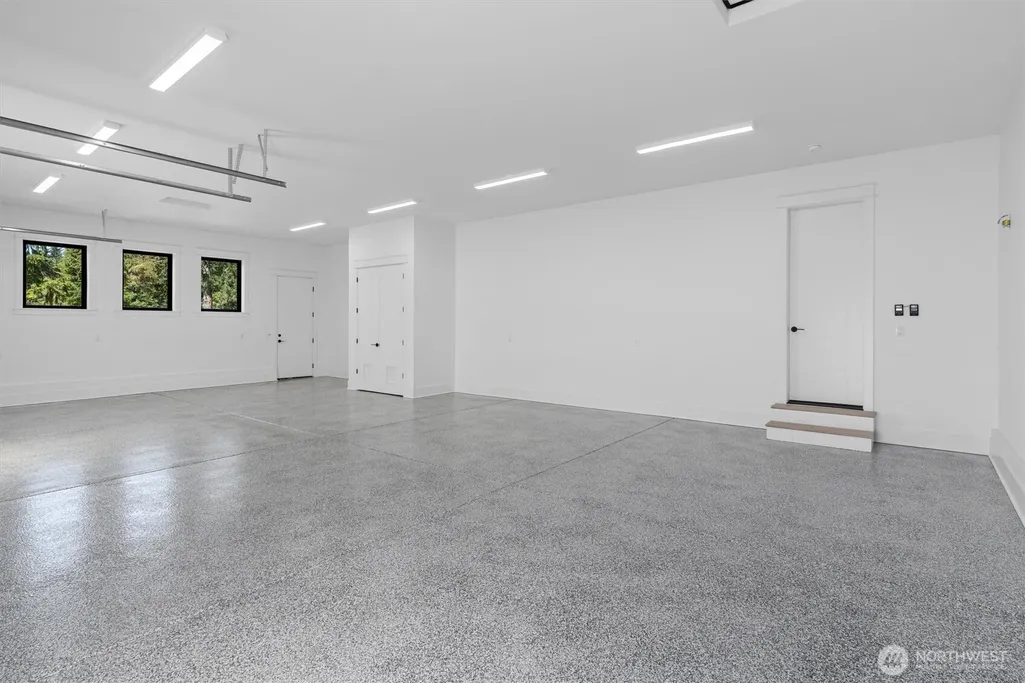
| Attached Garage | Yes |
| Subdivision Name | Lake Bosworth |
| Facing Direction | South |
| Garage Y/N | Yes |
| Full Baths | 3 |
| Special Listing Conditions | None |
| Status | Active |
| Directions | From Hwy 9,head east on 180th St SE/High Bridge Rd. Continue east,then turn left onto 56th St NE. Follow 56th St NE north to the property on the right at 18217 56th St NE,Snohomish. |
| High School | Buyer To Verify |
| City | Snohomish |
| Entry Location | Main |
| Senior Community Y/N | No |
| High School District | Granite Falls |
| MLS Area | 760 - Northeast Snohomish? |
| Lot Size Units | Square Feet |
| Lot Size Square Feet | 203436 |
| Carport Y/N | No |
| Listing Terms | Cash,Conventional |
| Elementary School | Buyer To Verify |
| Land Lease Y/N | No |
| Tax Annual Amount | 9885 |
| Middle/Junior High School | Buyer To Verify |
| Property Condition | Very Good |
| Public Remarks | Experience the perfect blend of modern luxury,thoughtful design,and private acreage in this exceptional 4,250-square-foot custom home. Set on almost 5 acres,this 4-bed,3.5-bath home offers a versatil |
| Virtual Tour | https://youtu.be/516oBw-6yFQ |
| Structure Type | House |
| Building Area Units | Square Feet |
| Builder Name | NEWGEN BUILDERS LLC |
| Standard Status | Active |
| Water Company | PUD |
| Property Style | 12 - 2 Story |
| NWM_ShowMapLink | Yes |
Interior Features
| Interior Amenities | Dining Room,Fireplace,Pantry,Vaulted Ceiling(s),Walk-In Closet(s),Wet Bar,Wine/Beverage Refrigerator,Wired for Generator |
|---|---|
| Basement | None |
| Flooring | Vinyl Plank,Carpet |
| Total Fireplaces | 2 |
| Fireplace Features | Gas |
| Air Conditioning Y/N | Yes |
| Heating Y/N | Yes |
| Fireplace Y/N | Yes |
| Half Baths | 1 |
| Total Bedrooms | 5 |
| Main Level Bedrooms | 2 |
| Total Baths | 4 |
| Bedrooms Possible | 4 |
| Fireplaces Lower | 2 |
| Power Production Type | Electric,Propane |
| Bedrooms Upper | 3 |
| Baths Half Main | 1 |
| Baths Full Upper | 2 |
| Baths Full Main | 1 |
| Bathrooms | 3.5 |
Exterior Features
| Exterior Amenities | Cement Planked,Stone,Wood,Wood Products |
|---|---|
| Vegetation | Brush,Wooded |
| Parking Features | Driveway,Attached Garage |
| Lot Features | Dead End Street,Open Space,Paved |
| Water Source | Individual Well,Public |
| Total Parking | 6 |
| Inclusions | Dishwasher(s),Dryer(s),Garbage Disposal,Microwave(s),Refrigerator(s),Stove(s)/Range(s),Washer(s) |
| Foundation Details | Poured Concrete |
| Building Area Total | 4250 |
| Lot Size Acres | 4.6702 |
| Waterfront Y/N | No |
| Covered Spaces | 4 |
| Irrigation Water Rights Y/N | Yes |
| Site Features | Cable TV,Deck,Electric Car Charging,Fenced-Partially,Gas Available,High Speed Internet,Irrigation,Patio,Propane,Rooftop Deck |
| Parking Uncovered Total | 2 |
Amenities
- Foreclosure
- Views
- Short Sale
- New Construction
- Adult 55+
- Lease To Own
- No HOA Fees
- Furnished
- Primary On Main
- Air Conditioning
- Seller Finance
- Green
- Fixer Upper
- Horse
- Golf
- Fireplace
- Deck
- Garage
- Basement
- Pool
Property vs Single Family Average in 98290
Price
Taxes
Year Built
Visits

